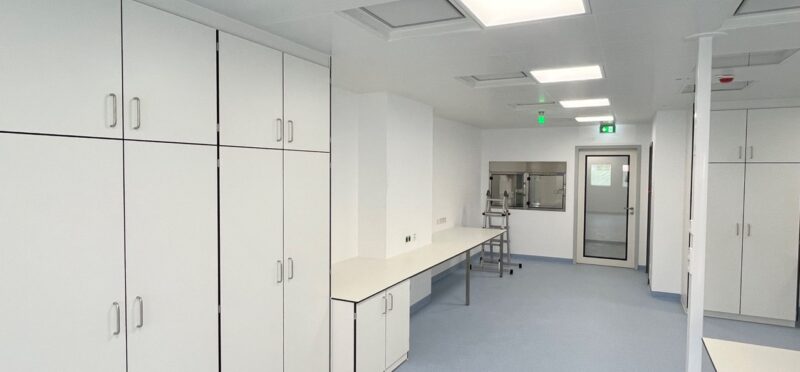
What requirements apply to the safe storage of hazardous substances? Does a central utility supply make sense? And what alternatives are there to classic laboratory exhaust ventilation? Together with you, we analyse your laboratory’s specific requirements—taking into account safety, regulatory requirements, and cost-effectiveness. From hazardous substance storage and utility supply to ventilation concepts and ergonomic workstation solutions, we develop a tailored overall concept. In close coordination with you, we plan your laboratory holistically—functional, safe, and optimally aligned with your processes.

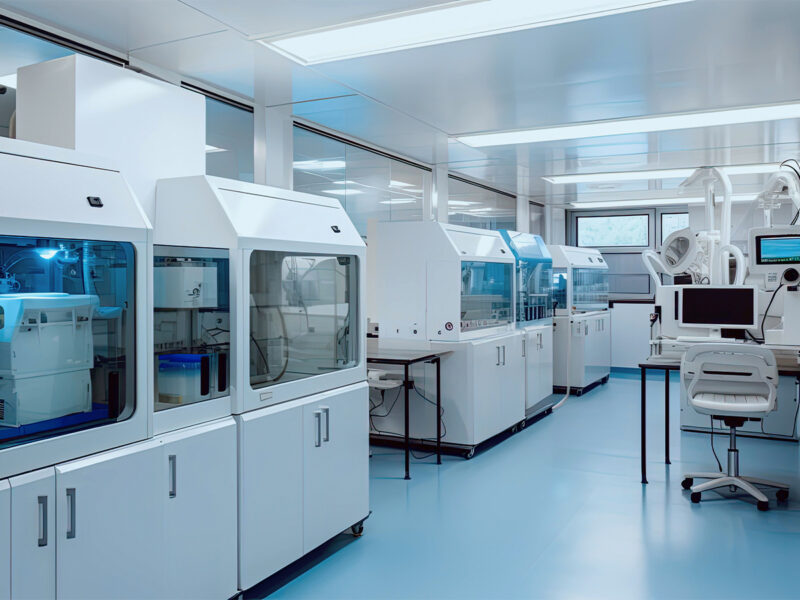


New Quality Control Laboratories (Dr. Kade Pharmazeutische Fabrik GmbH)
Planning and implementation of 600 m² QC laboratories in an existing building across two floors
- Development of detailed design planning for 600 m² QC laboratories
- Turnkey implementation of technical building services, interior construction, and laboratory furniture