Cleanroom ceilings are planned and implemented individually to meet the highest requirements for air cleanliness, airtightness, and functionality.
Whether walk-on or non-walk-on cleanroom ceilings with integrated fan filter units and lighting systems—we deliver technically mature, GMP-compliant solutions for every cleanroom class.
Cleanroom fit-out is the core of every pharmaceutical production facility. It requires the utmost care, technical expertise, and a deep understanding of regulatory requirements. Our range of services includes the complete planning,
coordination, and implementation of all cleanroom elements—from ceilings, walls, and floors to airlocks and furniture.
Drawing on experience from numerous GMP projects, we create controlled environments that optimally combine safety, functionality, and quality. This results in tailored cleanroom areas that meet the highest pharmaceutical and hygiene standards—reliable, efficient, and future-proof.
Fields
Cleanroom walls
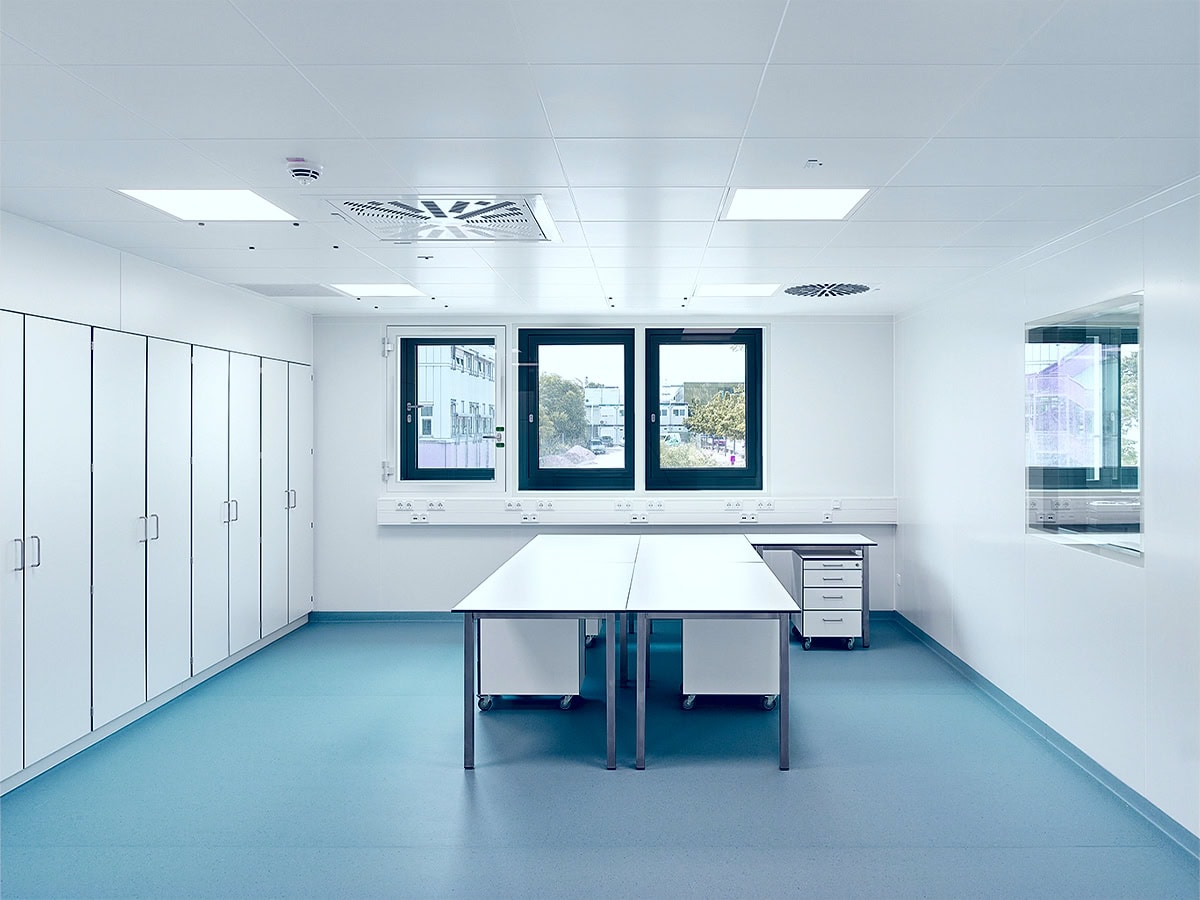
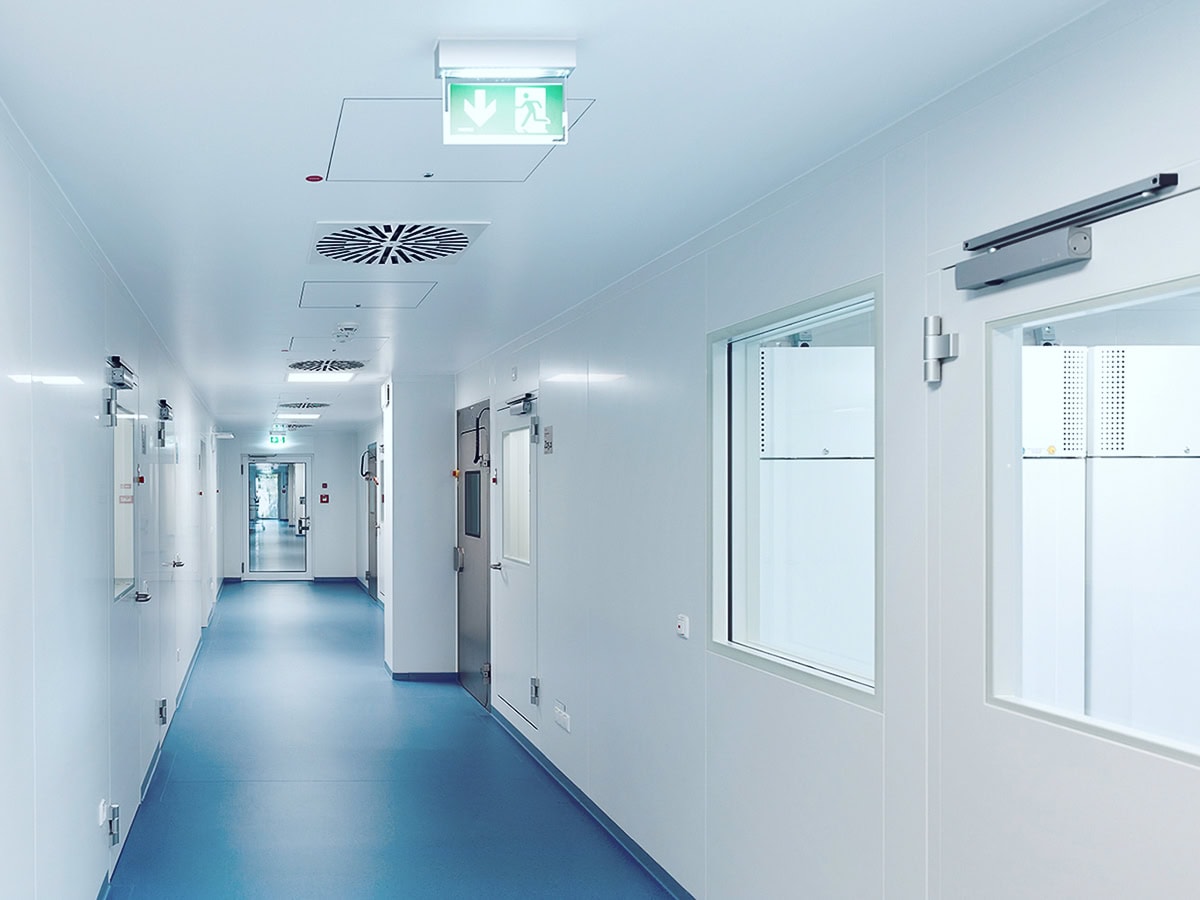
We plan and install modular cleanroom wall systems that ensure optimum flexibility, stability, and easy cleaning.
Our wall solutions meet all requirements for particle tightness and chemical resistance—ideal for pharmaceutical production and laboratory areas.
Cleanroom floors
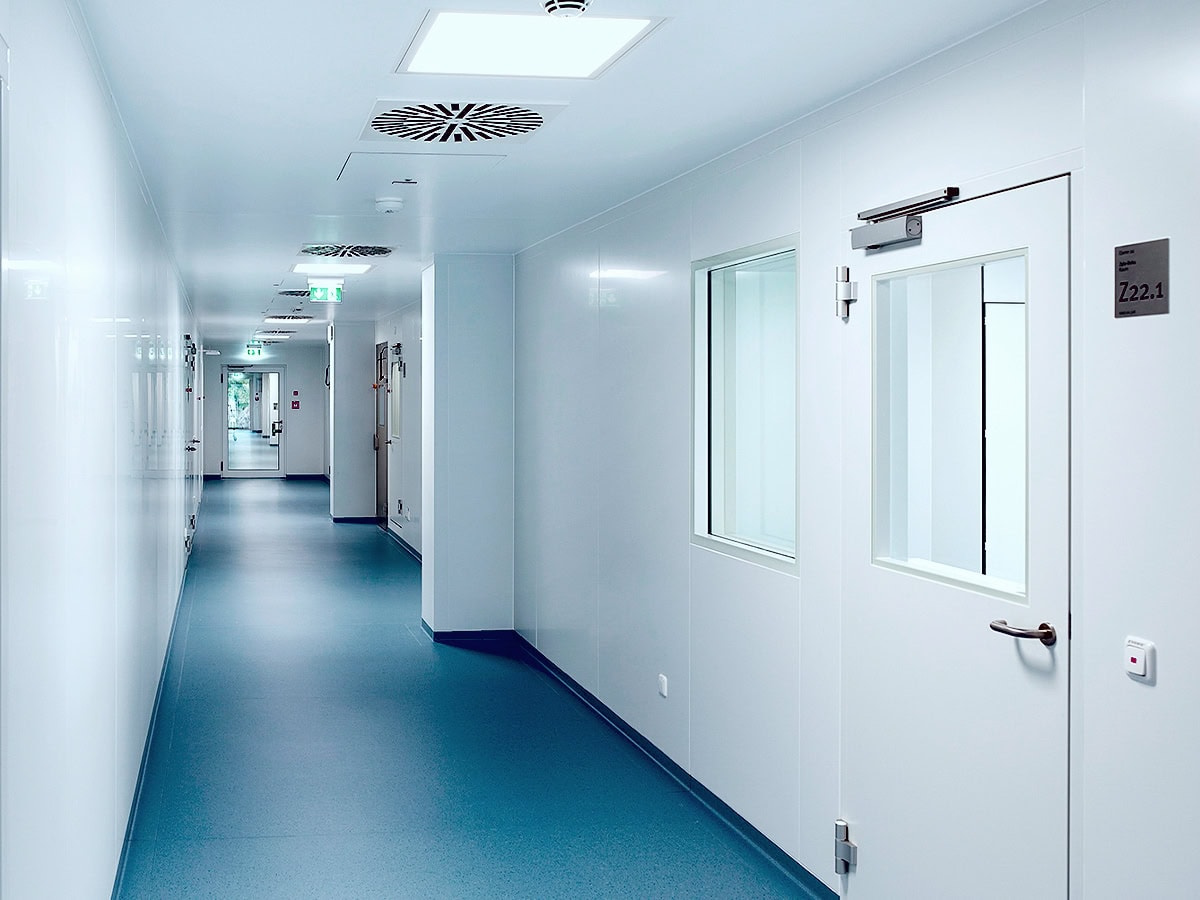
Cleanroom floors must be mechanically resilient, easy to clean, and resistant to chemicals.
We implement low-joint, smooth flooring solutions with antistatic properties that ensure hygiene, safety, and durability in day-to-day production.
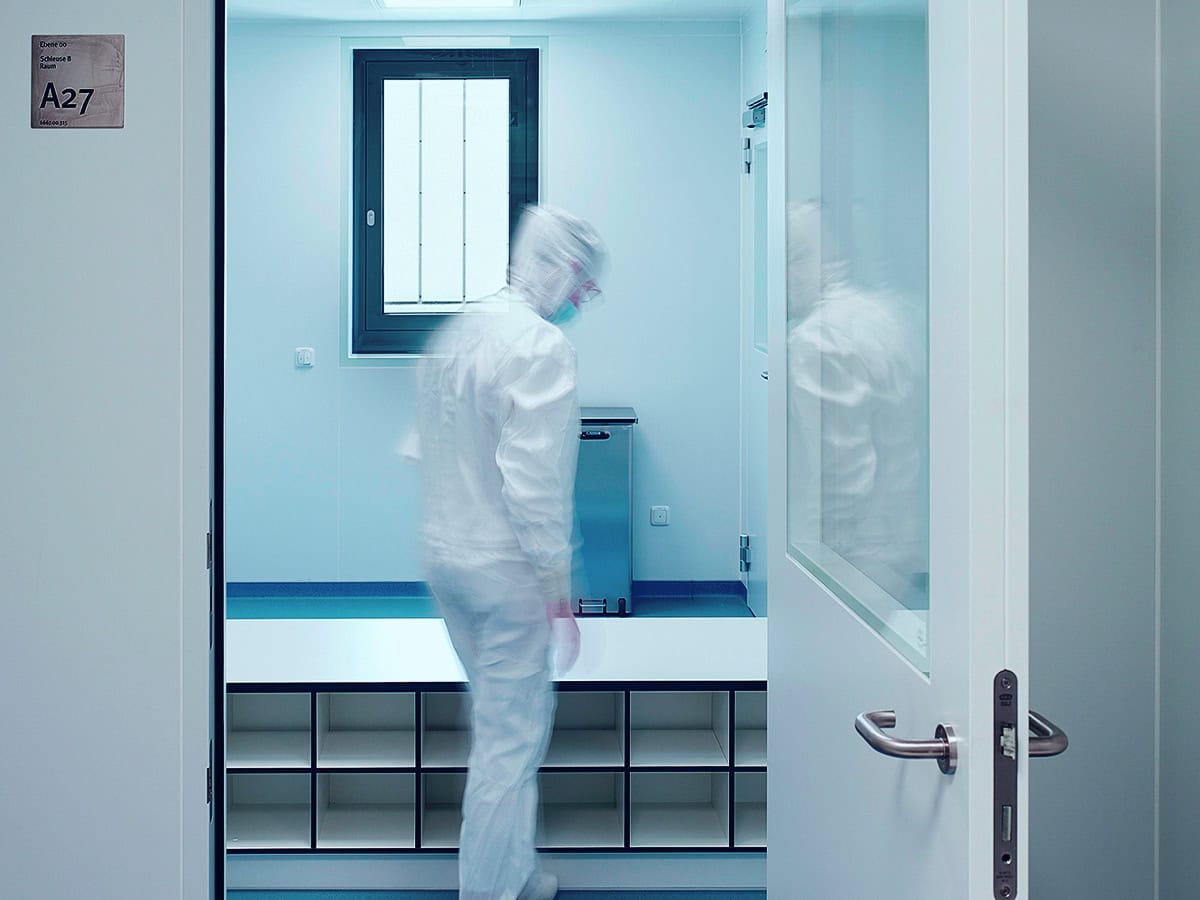
Cleanroom airlocks/pass-throughs
Personnel and material airlocks are key elements of cleanroom logistics. We plan and integrate airlock and pass-through systems that enable controlled transitions between cleanroom zones and effectively minimise the risk of contamination.
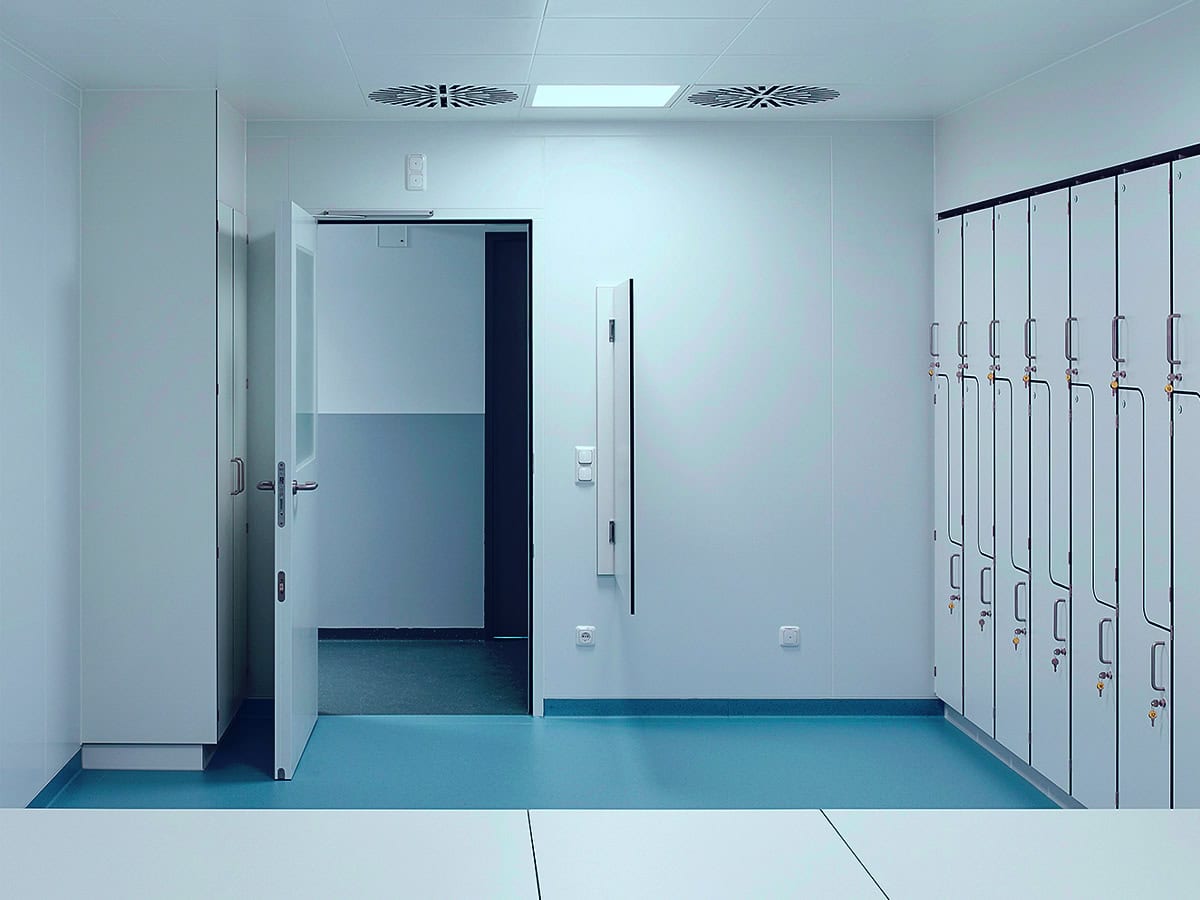
Cleanroom furniture
Cleanroom furniture combines ergonomics, functionality, and GMP-compliant design.
Whether workstations, cabinets, or stainless-steel furniture—we deliver tailored solutions that meet the highest requirements for hygiene, durability, and safety.
Engineering
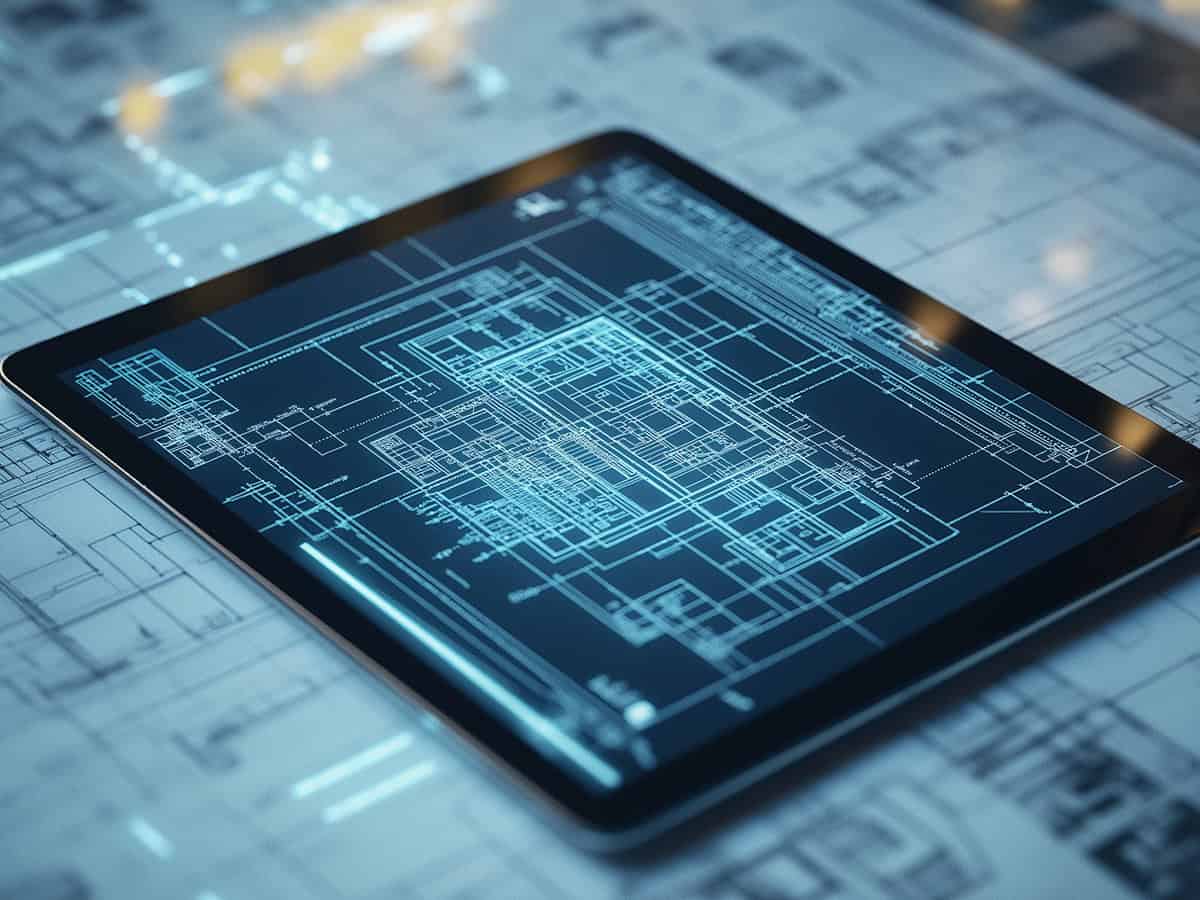
Planning across all design phases 2D / 3D / BIM
Digital planning is the key to precision, efficiency, and transparency in modern cleanroom fit-out. Using state-of-the-art 2D and 3D technology, we develop detailed, coordinated models for all trades—from architecture and building services (MEP) to cleanroom elements and process utilities. This allows interfaces to be identified early, planning errors to be avoided, and workflows to be optimally coordinated.
Our approach enables realistic visualisations, precise quantity take-offs, and seamless documentation across all project phases.
Additional services in the field of cleanroom fit-out engineering:
- Definition of material and surface qualities in accordance with requirements for fumigation, disinfection, and cleaning
- Selection and planning of wall, ceiling, and floor systems in line with the required cleanliness classes
- Integration of building services and process requirements into the cleanroom design
- Coordinated reflected ceiling plans
References

Cleanroom GMP 1 - 2 Modernization (CureVac AG)
Modernisation of the technical building services, including ventilation, utilities and electrical engineering, as well as building automation, for the GMP 1–2 production area on the 3rd floor. Here, CureVac AG conducts research and manufacturing of RNA-based vaccines.
- Preparation of the detailed design for all trades
- Project implementation

Expansion of Plant III (HERMES PHARMA Ges.m.b.H.)
Expansion of Plant III with a 4-story extension + basement + technical center for office and laboratory areas as well as the expansion of the fully automated high-bay warehouse – GFA 6,440 m²
- Revision of the extended design planning for all trades
- Turnkey realization of the project
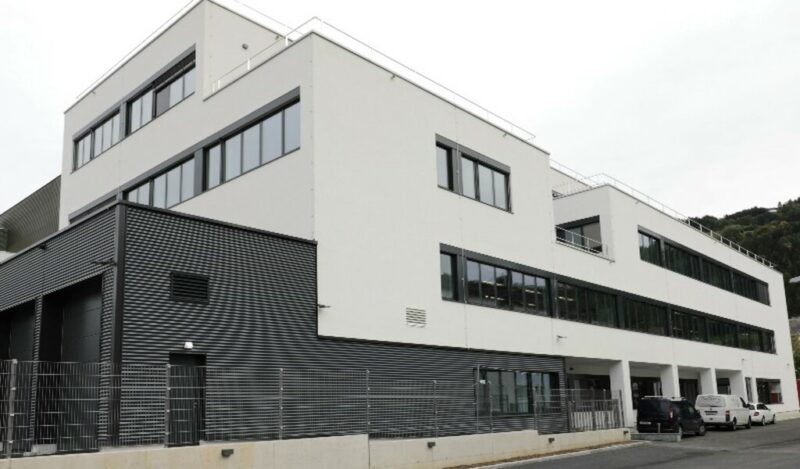
Production Construction Phase 3 (Hermes Arzneimittel GmbH)
Extension of production building with 6-story addition, GFA 2,400 m², refrigeration capacity increase to 2.4 MW.
Revision of extended design planning for all trades as well as turnkey realization of the project