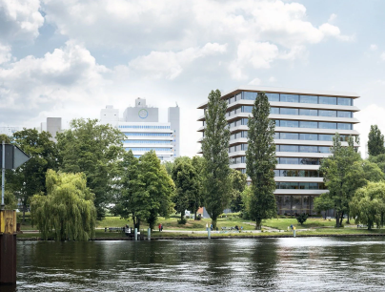
Translational Center for Cell and Gene Therapies (5 suites “A” in “B”, 2 suites “C”, approx. 1,500 m² manufacturing area)
- Layout risk analysis and development of the GMP layout
- Planning of the associated HVAC systems / the technical center
- Planning of gas supply / wastewater sterilization
- Layout planning for the QC laboratory
- Calculation of GMP media consumption
- Coordination with MEP planners / architects of the overall building
Project Timeframe
Concept study 05/24–11/24