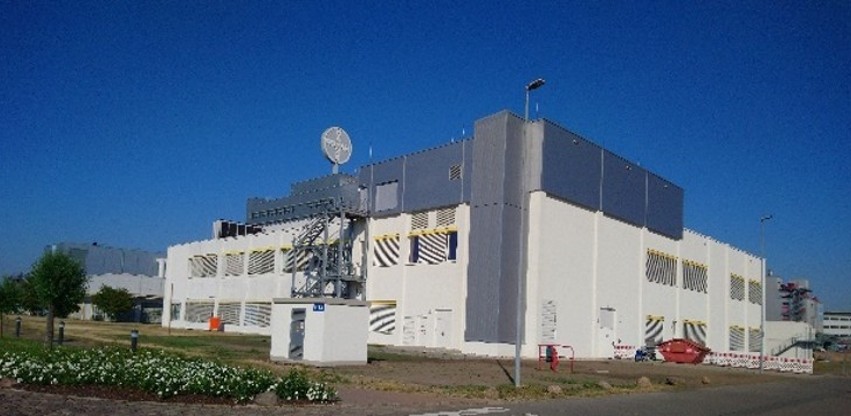
Expansion of production building K505 by adding a two-storey extension with a rooftop technical penthouse, providing 2,990 m² gross floor area for OSD manufacturing & packaging
- Extended design and permitting planning
- Turnkey implementation of the following trades
- Extended structural shell
- Interior fit-out
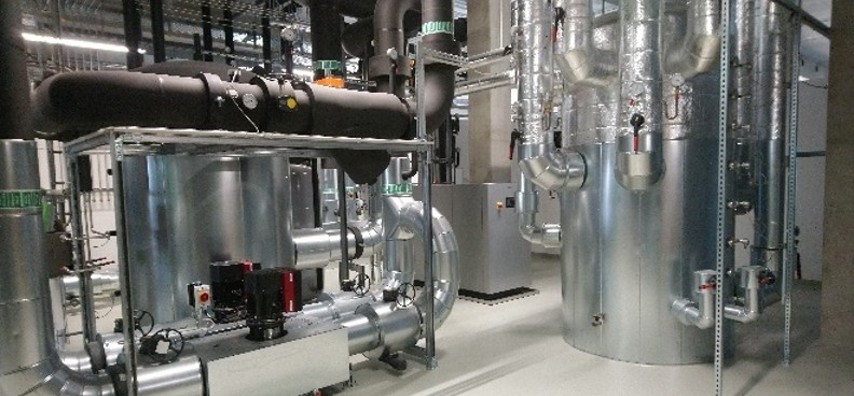
- MEP
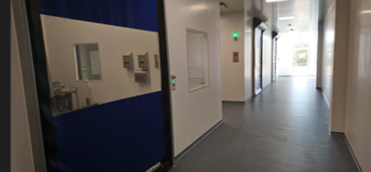
- Cleanroom interior fit-out
- EMS; BMS
- Process media
- Qualification through to the end of OQ
Project Timeframe
Planning 04/21-10/21
Implementation 11/21-06/23