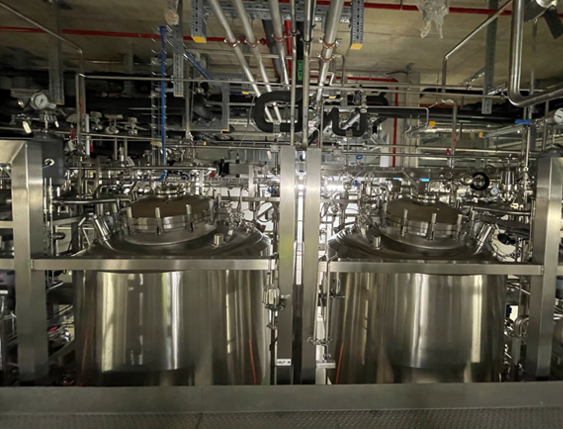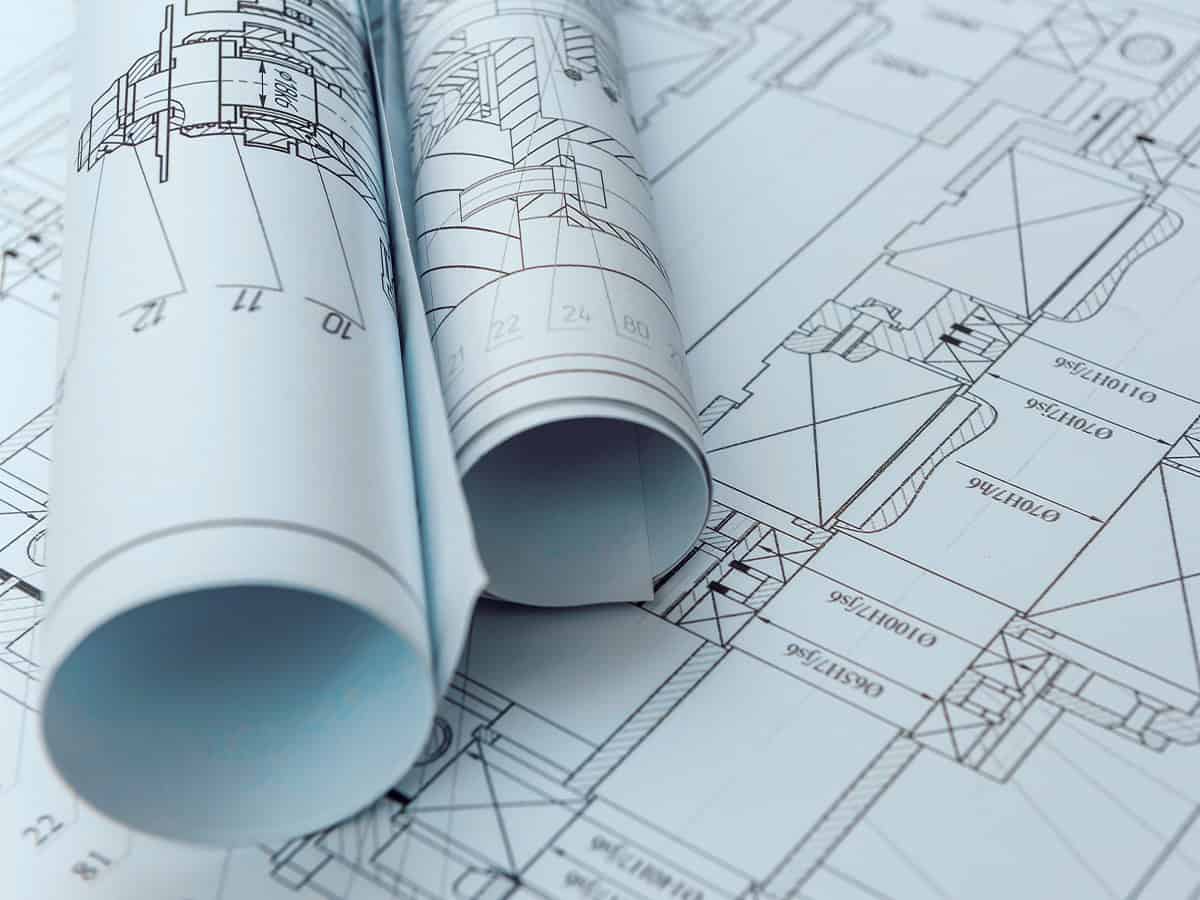
A floor plan does not come about by chance – it is the result of an overall concept precisely tailored to the process. Only when processes, hygiene requirements, technology, and logistics interlock can a layout be created that functions permanently. Whether equipment cleaning takes place in the correct hygiene zone, how media and technical centers need to be dimensioned, or how material and personnel flows are optimally managed – such central questions can only be answered interdisciplinarily.
Layout/Facility Planning
Together with you, we embark on this journey: architects, process and building services planners, GMP experts, and operators work hand in hand on a solution that is functional, economical, and future-proof. New perspectives are welcome – we consistently keep an eye on optimal personnel and material flow.