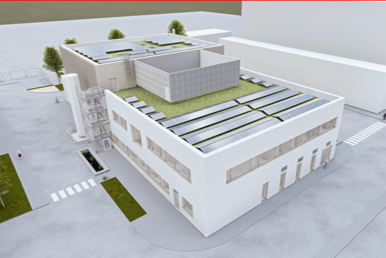
New Construction Core Facility – Transfusion Medicine, Gene Therapy and Biobank, GMP manufacturing area: 300 m² (RRK: “CNC”-D-C-B-A), laboratory area: 600 m², total area on two floors: 3,500 m²
- Planning of HOAI service phases 1-5 + preparation of functional tender documents
- Layout planning, layout risk analysis, development of the GMP layout, laboratory planning
- Shell construction, roof, facade, outdoor facilities, interior fit-out & cleanroom construction
- MEP systems including building automation and monitoring
- Pure media & gas supply (DI water, liquid nitrogen, CO2, compressed air)
- Preparation of qualification documents (VMP, QMP, SIA, DRA, IQ and OQ plans)
Project Timeframe
05/2023-11/2024